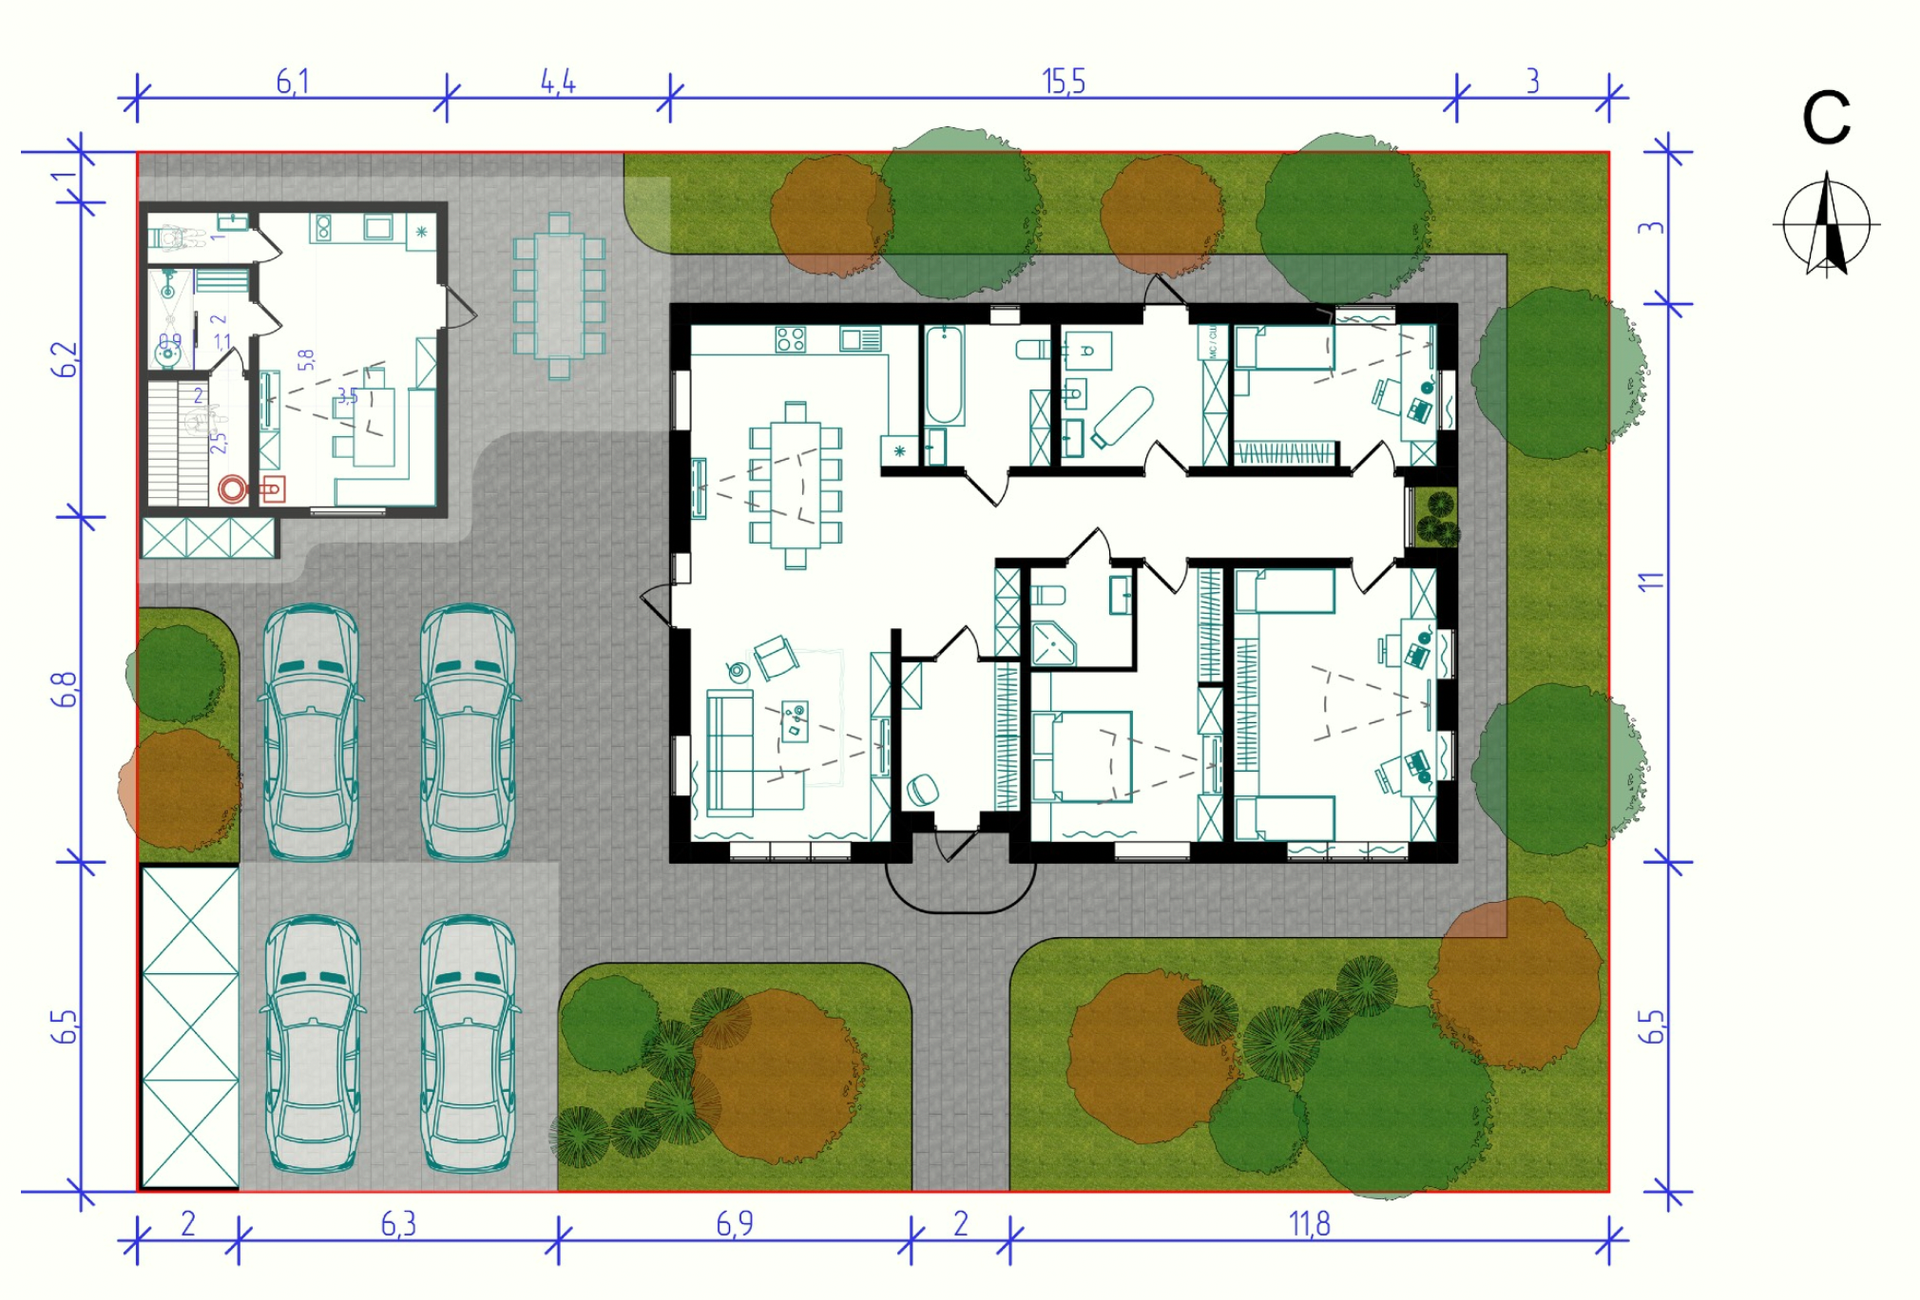
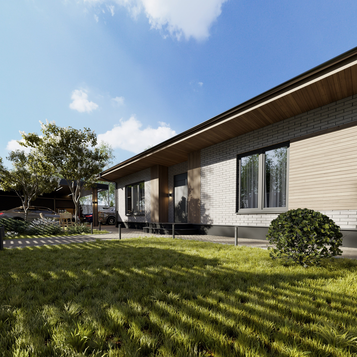
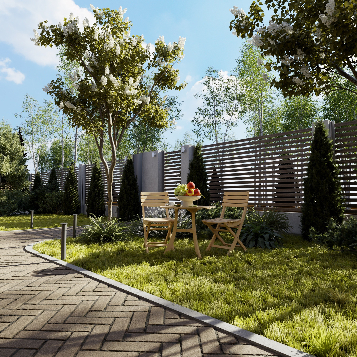
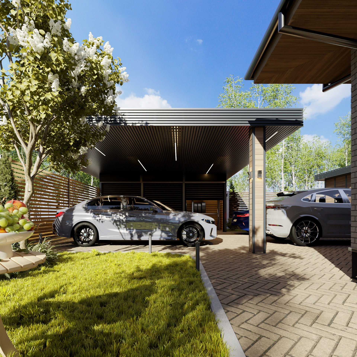
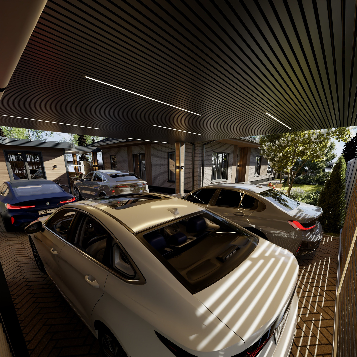
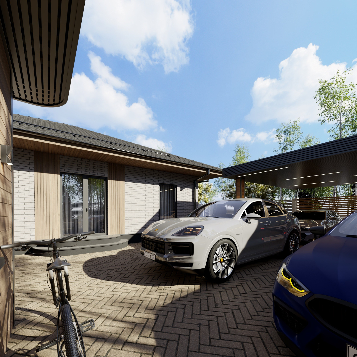
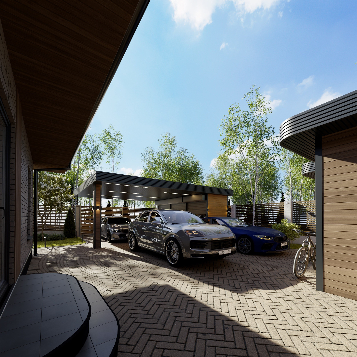
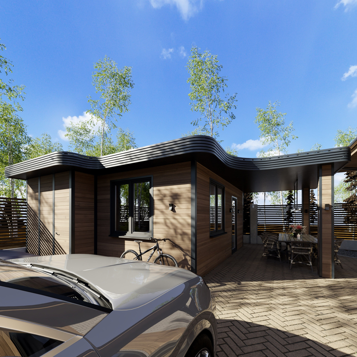
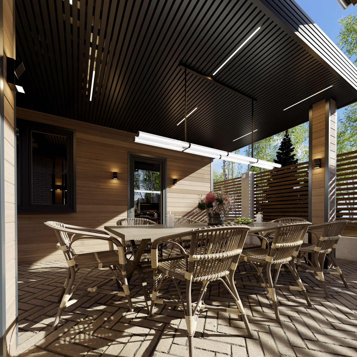
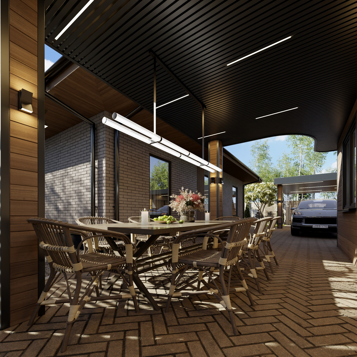
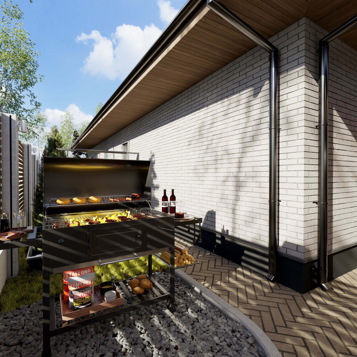
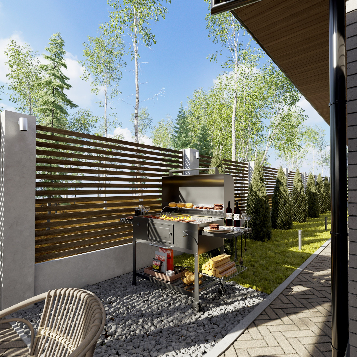
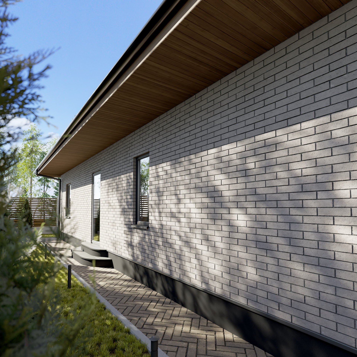
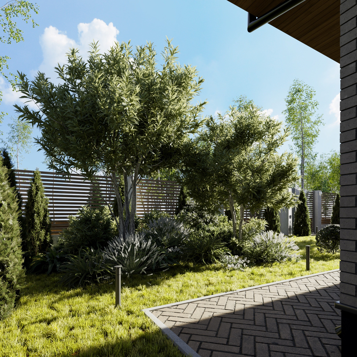
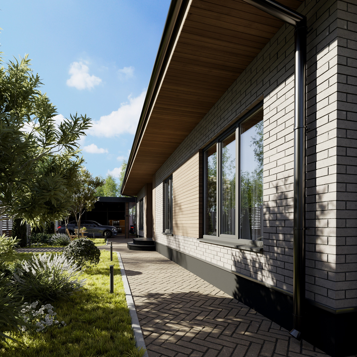
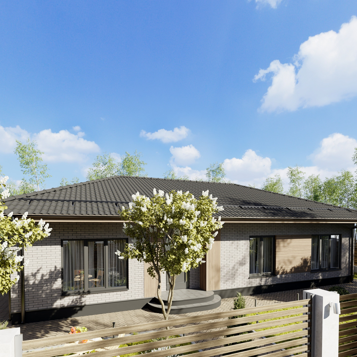
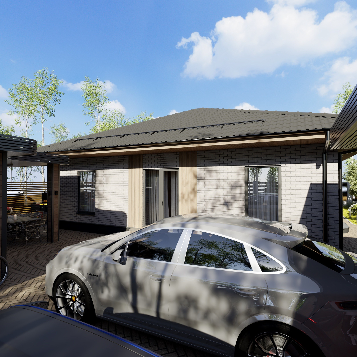
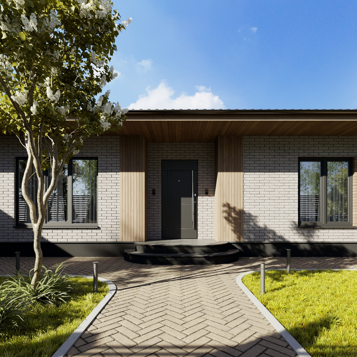
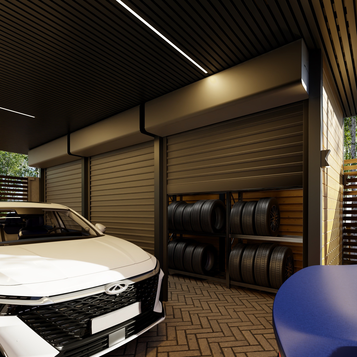
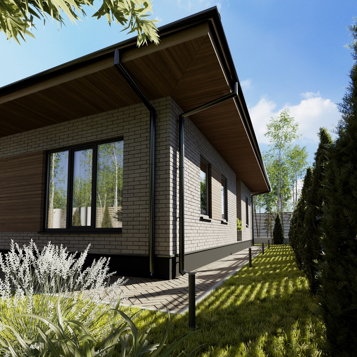
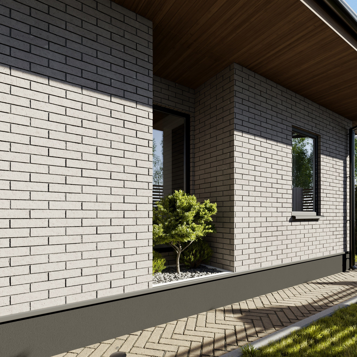
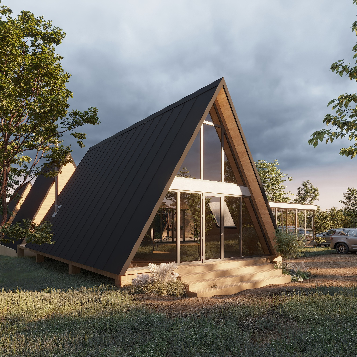
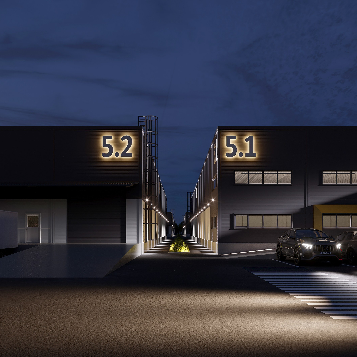
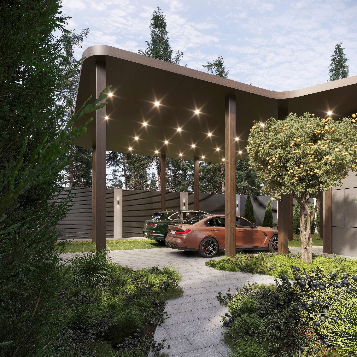
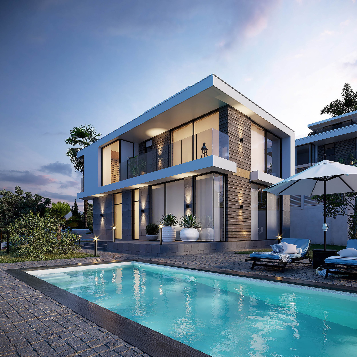
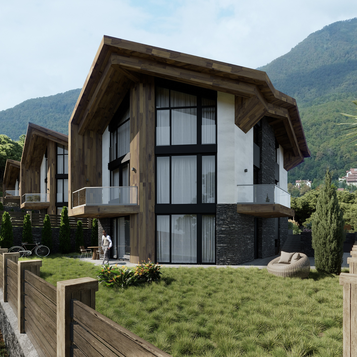
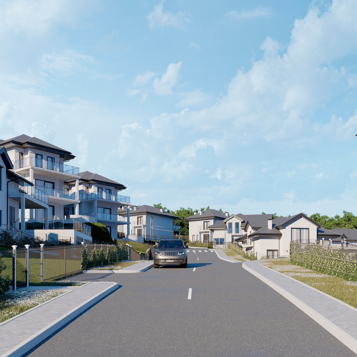
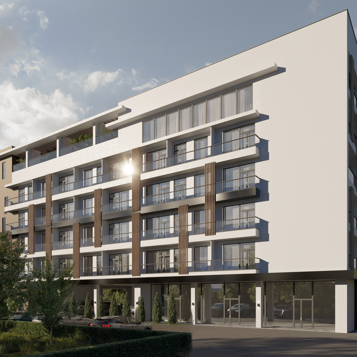
A comprehensive project for a country house and its surrounding site. The work included house placement and site planning, with the main functional areas and buildings carefully organized as a whole. The house design covered the layout, facades, roof and carport. A separate bathhouse with a sauna was also designed to complement the architectural style of the main house.